About this yacht
Full particulars for this yacht are held by the listing broker. Ask Jeff and he will send them over — with an honest read on condition, which the particulars never carry.
Walkthrough
ISA VIPER 130
Powered by three 2200 hp MAN engines, the Viper 130 reaches a top speed of 33 knots. The design, entrusted to the vision of Fulvio De Simoni for both exterior and interior, is combined with naval engineering developed in-house by ISA Yachts, resulting in a vessel that speaks the language of power and purity.
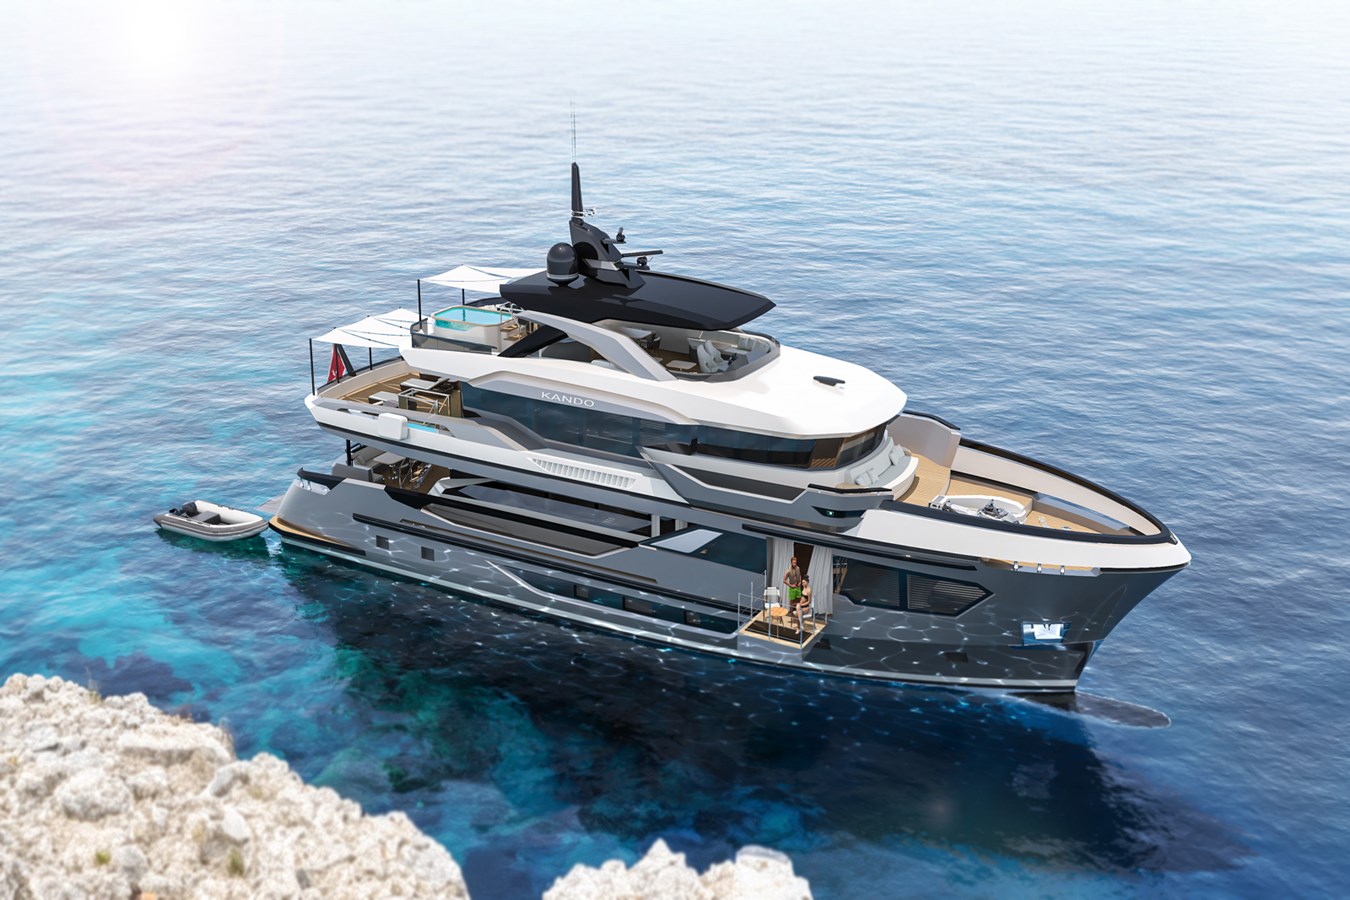
The cockpit, with its three distinct areas, is one of the most distinctive elements of the 130 Viper. At sea level, the stern beach area features a transformer (bathing ladder and gangway); two steps up on either side lead to a large sunbathing area facing aft and a lounge area with sofas and a coffee table. The option to open the two side balconies provides exceptional liveability. The third section is dedicated to the outdoor dining table, which seats up to 8 people. The aft galley paired with a bar, featuring a retractable privacy glass panel, makes this area suitable for informal occasions such as show cooking or cocktail parties, while also functioning as a closed kitchen for maximum guest privacy. To the left of the bar is the staircase leading to the sun deck.
To ensure ample interior volumes, the starboard side has no forward passageway. Instead, a walkway on the port side provides access, where amidships near the salon, another opening balcony offers an incredible view, even from the indoor sofas.
The bow area features a circular pool with sunbeds and sofas.
Inside, a second bar leads to the main salon, flooded with natural light thanks to large floor-to-ceiling windows that can be opened. Semi-circular sofas, armchairs, and a round table for ten guests create an elegant and flowing environment.
The helm station is located at the front of the main deck, and to its left is the staircase leading to the lower deck, which includes four double cabins with en-suite bathrooms and the owner’s suite with dual bathrooms.
The sun deck, with a carbon fiber hardtop, includes a secondary helm station and offers a private, versatile space fully available to onboard guests. The layout features two large sunbeds aft, a lounge area with sofas, an L-shaped bar, and a table accommodating up to 12 people.
The crew area, which accommodates four crew members plus the captain in three cabins with private bathrooms, is accessed via the galley, ensuring maximum service discretion.
The garage for the 5-meter tender is located on the starboard side.
Specification
- Builder
- ISA YACHTS
- Year
- 2028
- Length overall
- 127.03′
- Beam
- 7.73′
- Hull material
- GRP
- Cabins
- 5
- Berths
- 10
- Engines
- 3 ×
- Cruising speed
- 26 kn
- Maximum speed
- 35 kn
- Drive
- Inboard
Particulars and photography supplied by the listing broker and believed correct, but not guaranteed. Jeff will verify anything that matters to your decision.
Similar