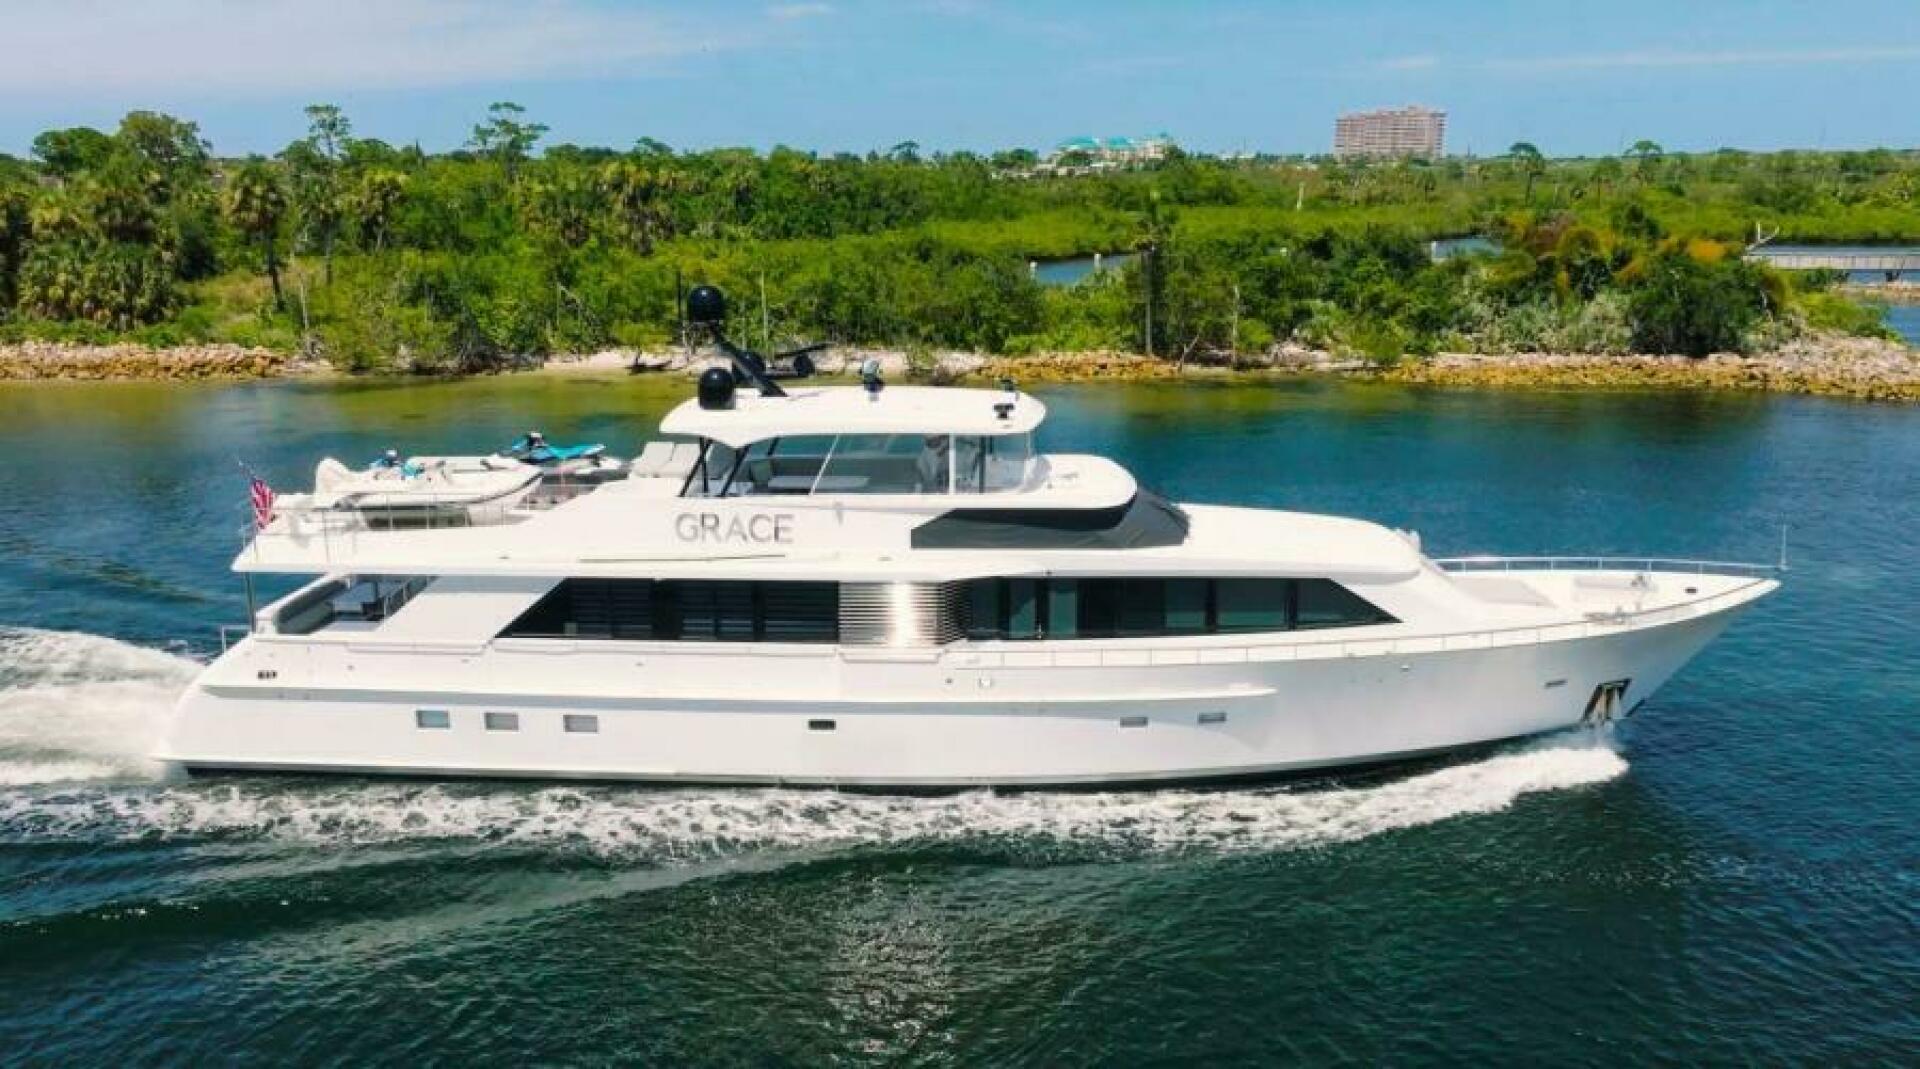
About this yacht
REPOSADO is a fine example of a raised pilothouse motoryacht with excellent seakeeping ability, ease of maintenance, and well-engineered systems. Her fiberglass construction helps minimize long-term maintenance issues, and her versatile layout with a large country kitchen and four guest staterooms makes her popular with owners and crew alike.
KEY FEATURES:
- Expansive full width master stateroom with attached ensuite
- Spacious "Country Kitchen" galley featuring a casual dining area
- Well-equipped Flybridge complete with Jacuzzi, wet bar, refrigerator, ice maker, barbecue, and dining space
- Freshly applied bottom paint for improved hull maintenance
- Newly installed Bimini top for enhanced shade and comfort
- U.S. duty
Walkthrough
CONSTRUCTION
Fiberglass hull and superstructure , teak decksDIMENSIONS
GeneralLength Overall (L.O.A.):104.42 feet(31.83 meters)Beam (molded):24.17 feet( 7.37 meters)Draft (loaded): 6.42 feet( 1.96 meters)Tonnage:198 grossCapacitiesFuel Capacity:5,000 US Gallons(18,927 liters)Water Capacity:1,000 US Gallons( 3,785 liters)Grey Water:48 US Gallons( 182 liters)Watermakers:(2) 1,000 US Gallons( 3,785 liters) eachLube Oil: 50 US Gallons( 189 liters)Waste Oil: 50 US Gallons( 189 liters)Speed Maximum:23.0 knotsCruising:14.0 knotsEconomical:10.0 knots
MACHINERY
Main EnginesEngine Type:- (2) MTU 16V2000
- Twin screw
- (2) Northern Lights 55 Kw equipped with hydraulic power take off
- Atlas frequency converter with Smart Box
- 3 hundred-amp cords, 2 with Cablemaster storage
- AGM
- Marine Air
- (2) Sea Recovery 1200 GPD
- Naiad
- Wesmar hydraulic (New 2019)
- Jastram
- (2) SeaPro 511
COMMUNICATION & NAVIGATION
Communication SystemsSATcom:- Fleet77
- Panasonic
- (3) SEA 157 DSC VHF radip
- SEA 7157 DSC VHF pilothouse
- SEA single sideband radio
- Built-in
- (2) Furuno, ARPA equipped with displays (Pilothouse & Flybridge)
- Cassens & Plath
- Simrad AP-50
- Furuno color with log
- (3) Furuno FO-33
- AirmarFuruno weather station
- HP Vector dedicated to navigation
- Airmar
- (4) Furuno RD-33 displays
GALLEY & LAUNDRY EQUIPMENT
Main Galley EquipmentCooking Equipment:- Wolf Convection oven with vent hood
- Wolf 5-burner cooktop
- Panasonic microwave
- Sub-Zero side-by-side
- U-line wine cooler
- Built-in chest freezer forward of galley
- Whirlpool
- (2) Washer/Dryer (Guest & Crew)
TENDERS & TOYS
Tenders:- 22’ Novarania @ 200 Hp Yamaha
DECK EQUIPMENT
Anchor Windlass System:- (2) Maxwell 4500 with warping drums
- (2) Maxwell 2200 electric with foot switches
- (2) Navy style anchors
- (2) 300’ chains
- 4000 lbs Natical Sturctures
- Teak
FIRE FIGHTING & SAFETY EQUIPMENT
Fire Fighting EquipmentFire Control System:- FM 200 fixed fire suppression system
- Foam & Co2
- (2) 6-man Revere
- (4)
- Yes
- Yes
- Yes
ACCOMMODATIONS
Starting aft, there are two staircases that lead from either side of the swim step up to the very large aft deck. This area contains a large custom teak table that has seating for eight.
The Aft Deck is equipped with a television and CD player and is wired to the Main Salon entertainment system. There is a bar with a sink and refrigerator.
Sliding glass doors lead into the open Main Salon. There is a large L-shaped sofa to starboard and smaller sofa with two chairs to port. There is an antique Tibetan rug and the woodwork throughout is Bubinga.
The Salon has a marble top side bar located on the port side of the Aft Deck door, and there is a bar refrigerator with built-in icemaker along with a small sink.
At the forward end of the Salon you will find the formal Dining area. The dining table is handmade Marquetry and can expand to seat 10 people. The custom built cabinets can securely store china, crystal and silver for 16 place settings.
Forward on the port side of the Salon you will find the staircase, which leads to the owner’s cabin and two of the remaining three staterooms.
The Owner’s Stateroom is full width. The king-sized bed is located on the port side of the cabin, aligned athwartships, which creates a spacious open floor space throughout the cabin. There is a large walk-in closet as well as plenty of built-in storage drawers in the cabin. The floor in the Master Stateroom is covered with an antique Persian rug. The Master Head is also full width. It is equipped with marble tiled floors and marble countertops, two sinks and a marble tiled shower with cast & textured glass enclosure.
There are two other staterooms located amidships, one with a queen bed and one with twin beds. Both of these cabins have private bathrooms with showers and full entertainment systems.
Leading forward from the starboard side of the Salon is the hallway that leads to the on deck Galley and Dinette, the Day Head and the stairs up to the Pilothouse.
The “country kitchen” Galley and casual dining area has teak and holly floors and tropical brown granite countertops. There are full appliances as well as a separate wine refrigerator. The dining area is a large U-shaped settee and custom made Marquetry table. There is a full entertainment system in the galley.
At the forward end of the Galley are the stairs, which lead down to the VIP Stateroom. This stateroom has a queen bed, large private head with shower and full entertainment system.
The Raised Pilothouse has two leather Recaro helm seats as well as a settee with marble table. Full entertainment system with flat screen TV. The large chart table has built-in storage for charts. There are three display monitors as well as a smaller closed circuit TV display. The monitors can display Nobeltec and Garmin, port or starboard radar displays, or closed circuit TV. There is a built-in cabinet aft to house a fax machine and printer as well as satellite phone hand set. Communication equipment is located in a cabinet on the port side.
From the Pilothouse stairs lead up to the Flybridge. There is a full helm station on the port side with two display monitors, GPS, depth sounder, log, anemometer, VHF radio and engine control consoles. There is a wing station on the starboard side that contains throttle and helm controls for docking.
There are Stidd helm seats on the Flybridge, as well as a double wide bench in the center. The Flybridge is finished with teak decks. Aft of the helm area on the port side is the wet bar, with four Stidd built-in bar stools. The custom made Marquetry bar is equipped with a large bar refrigerator as well as a separate icemaker and sink. Across from the bar is a dining table with an L-shaped settee. The tabletop is a custom made Marquetry table, with an inlay compass rose. Aft of the dining and bar is the jacuzzi. Next aft is the boat deck with a davit and tender.
The Crew Area is accessed at the transom. It consists of a cabin with a double berth and head, a second cabin with upper and lower bunks, a head, and a crew mess with a dinette. Access to the Engine Room is from the crew area.
Specification
- Builder
- WESTPORT - CRESCENT
- Model
- Raised Pilot House
- Year
- 2000
- Length overall
- 104.4′
- Beam
- 24.17′
- Draft
- 6.42′
- Hull material
- Fiberglass
- Cabins
- 4
- Heads
- 5
- Berths
- 8
- Engines
- 2 × Diesel
- Total power
- 3600 hp
- Cruising speed
- 14 kn
- Maximum speed
- 23 kn
- Drive
- Inboard
Particulars and photography supplied by the listing broker and believed correct, but not guaranteed. Jeff will verify anything that matters to your decision.